Fixed-Price ADU Packages Bring Published Tiers and Contract Cost Certainty to Sacramento Homeowners
A+ Construction & Remodeling ADU Builders is introducing a fixed-price accessory dwelling unit program for the Sacramento region, replacing open-ended allowance-based estimating with published package tiers that carry contracted prices for the 2026-2027 building cycle. The program covers the company’s most frequently built configurations, from a 400 square foot studio to a 1,000 square foot two-bedroom unit, and commits a complete scope, a defined finish specification, and a locked construction price before the first shovel of dirt moves.
The North Highlands company developed the program after reviewing budget outcomes across its completed portfolio and client feedback gathered over several years. The most consistent frustration homeowners reported about the ADU industry at large was not the cost of construction but the uncertainty of it: estimates built on allowances that quietly inflate, scopes with exclusions discovered mid-project, and bids that cannot be compared because no two builders price the same work. The fixed-price tiers are the company’s structural answer.
How the Tiers Are Built
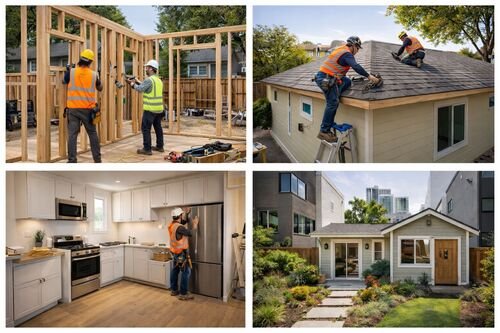
Each package tier specifies a floor plan family, a complete construction scope, and a named finish level, with every included item listed in writing. The scope runs from foundation through final inspection: slab or raised foundation, framing, roofing, exterior finishes, windows and doors, full kitchen and bathroom, heat pump heating and cooling, water heater, electrical with panel sub-feed, plumbing connections within a defined trench length, insulation meeting current Title 24 requirements, drywall, interior finishes, and fixtures. Design, structural engineering, energy calculations, and permit documentation are included line items rather than extras.
Site-specific costs that no honest builder can standardize, such as unusual grading, long utility runs, panel upgrades, tree protection, or jurisdictional fees, are quantified during a feasibility visit and attached to the contract as itemized additions before signing, never discovered afterward. The company’s position is that a fixed price is only meaningful if the site investigation happens before the contract, and its process is sequenced accordingly.
“Homeowners do not fear big numbers, they fear moving numbers,” said a company spokesperson for A+ Construction & Remodeling ADU Builders. “A family can plan around a locked contract price. What they cannot plan around is an allowance-driven estimate that grows every month. We publish the tiers, we list what is in them, we investigate the site before anyone signs, and then the price holds. That discipline costs us flexibility and it is worth every penny of it.”
What Published Pricing Changes for the Market
Published tier pricing lets Sacramento homeowners do something the ADU market has historically made difficult: compare. A homeowner holding the company’s tier sheet can evaluate any competing bid line by line, asking whether design fees, engineering, Title 24 documentation, utility connections, and finish specifications are included or lurking as exclusions. The company expects some prospects to choose other builders through that comparison and considers the transparency worthwhile regardless, because the clients who do proceed arrive with accurate expectations.
The tier structure also accelerates financing. Lenders underwriting home equity lines, cash-out refinances, and renovation loans require documented project costs, and a contracted fixed price with an itemized scope moves through underwriting faster than an estimate with open allowances. Several regional lenders the company’s clients have worked with accept the tier contracts as complete cost documentation, shortening approval timelines by weeks.
The Configurations Covered
The initial program covers four configurations the company’s completed-project data identifies as the regional workhorses. The entry tier is a 400 square foot detached studio, the format that stays well under California’s 750 square foot impact fee exemption threshold and serves the rental income strategy at the lowest total investment. The second tier is a 600 square foot one-bedroom detached unit, the portfolio’s most requested rental format. The third tier is an 800 square foot two-bedroom unit sized for small families and adult children. The fourth tier is a 1,000 square foot two-bedroom, two-bath unit built primarily for multigenerational households, available with an accessibility package that adds zero-step entry, a curbless shower, wider doorways, and bathroom blocking at a published price.
Garage conversions, which vary too widely in existing-structure condition to carry a single published price, are handled through a related fixed-bid process: the company inspects the structure, prices the complete conversion scope, and locks that number contractually the same way. Attached units and junior ADUs follow the same inspect-then-lock model.
Finish Levels Without the Allowance Game
Each tier carries a named finish specification with actual products: quartz counters, shaker cabinetry, luxury vinyl plank flooring, tile shower surrounds, and a listed fixture package. Homeowners who want upgrades select them from priced option sheets before contract signing, and the upgrade price is added to the locked total. The company deliberately avoids the allowance model, where a contract carries placeholder budgets that real-world selections routinely exceed, because its portfolio data shows allowances were the single largest source of budget drift in the broader market’s projects it has been asked to rescue or complete.
Full tier details, floor plan families, and the current published pricing sheet are available through A+ Construction & Remodeling ADU Builders, and the company updates the published figures at the start of each building cycle rather than repricing mid-season, absorbing routine material fluctuations within the contracted price.
What the Fixed Price Does Not Hide
The company is explicit about what sits outside the locked figure, because a trustworthy fixed price is defined by its boundaries. Jurisdictional permit and plan check fees, school fees where applicable to larger units, and utility agency charges are passed through at cost with documentation, since the company neither controls nor marks up those amounts. Site additions identified during feasibility, such as grading beyond the standard assumption, utility trenching beyond the included length, or electrical service upgrades, are itemized in the contract at quoted prices. Homeowner-initiated changes after signing are priced in writing before any work proceeds. Everything else, including material price movement, subcontractor pricing, and estimating error, is the company’s risk, not the homeowner’s.
That allocation of risk is the program’s core promise. Across the company’s completed portfolio, the categories now absorbed into fixed pricing accounted for the majority of the variance homeowners experienced, which means the program converts the typical project’s financial uncertainty into a known number before commitment.
Availability and Scheduling
The fixed-price program is available now for projects entering design in fall and winter 2026 throughout the company’s service area, including the City of Sacramento, Sacramento County, Citrus Heights, Rancho Cordova, Elk Grove, Folsom, Roseville, Carmichael, Fair Oaks, and the recently added Placer and El Dorado county foothill communities. Published tier pricing for the 2026-2027 cycle holds for contracts signed through the cycle, and construction slots are assigned in permit-issuance order. Homeowners who want a locked price and a spring 2027 construction start can schedule a feasibility visit now, receive their site-specific additions in writing, and sign with the full project cost known to the dollar.
The company will evaluate extending the program to additional configurations, including two-story units and above-garage formats, based on first-cycle demand. Homeowners whose preferred configuration falls outside the published tiers can still contract through the company’s standard fixed-bid process, which applies the same investigate-first, lock-then-build discipline to custom scopes.
Why Now: The 2026 Cost Environment
The program arrives at a moment when Sacramento ADU costs have stabilized enough to make fixed pricing commercially viable. Lumber and concrete pricing in the regional market has traded within a comparatively narrow band through 2026, mechanical equipment lead times have normalized from their pandemic-era peaks, and the state’s ADU legal framework has matured to the point where permitting outcomes are predictable for compliant plans. The volatile inputs that made fixed pricing reckless in 2021 and 2022 have calmed, while the tight subcontractor labor market rewards a builder that can offer crews a steady, pre-sold pipeline of standardized work. The company’s tier program is designed to capture exactly that efficiency and pass a portion of it to homeowners as price certainty.
Standardization also compounds quality. Crews that build the same four floor plan families repeatedly make fewer framing errors, inspectors see familiar details that pass the first time, and the company’s punch lists at final walkthrough have grown measurably shorter on repeated configurations. The tier program formalizes a pattern the company had already observed informally: its most trouble-free projects were the ones that resembled projects it had built before.
Early response has validated the approach. In pre-launch conversations, the document homeowners requested most often was not the price sheet but the inclusion list, the written inventory of everything the number covers. The company reads that as confirmation of the diagnosis: the Sacramento ADU market has a trust problem before it has a price problem, and the cure is specificity in writing.
Homeowners comparing the program against custom construction should weigh one honest trade-off: the tiers trade some design freedom for cost certainty. Floor plan families accommodate mirrored layouts, window placement adjustments, and exterior finish choices that match the main house, but structural changes to the plans fall outside the program and route into the custom fixed-bid track instead. The company’s guidance is simple: if the published plans fit the household’s needs, the tier price is the most efficient path to a finished unit the region currently offers; if they do not, the custom process delivers the same contractual discipline at a scope-specific price.
About A+ Construction & Remodeling ADU Builders
A+ Construction & Remodeling ADU Builders is a California based residential construction company specializing in accessory dwelling units, detached backyard ADUs, garage conversions, attached ADUs, junior ADUs, remodeling, and custom home improvement services. The company serves North Highlands, Sacramento, and surrounding communities throughout the greater Sacramento region with a focus on quality craftsmanship, functional design, local code awareness, and homeowner centered project management.
A+ Construction & Remodeling ADU Builders
3612 Madison Ave #33
North Highlands, CA 95660, United States
Phone: (916) 970-0047
https://aplusconstructionremodeling.com